
Planning a luxury kitchen layout: aisles, islands, landing space and the hood
The most expensive kitchen can still be awkward to cook in. Layout decides whether two people can work side by side, whether the dishwasher door blocks the path to the fridge, and whether the island helps or obstructs. Here is how we plan a layout before any cabinet is ordered, with the published guidelines behind the numbers.
How wide should the walkways in a kitchen be?
For a kitchen where one person usually cooks, plan at least 42 inches between counters, tall cabinets or appliances along the working aisle. If two or more people cook together, plan at least 48 inches. Those are the National Kitchen and Bath Association's recommended work-aisle widths, measured from the face of one counter or appliance to the face of the other.
Those numbers matter most around an island. A wide island looks generous on a floor plan, but if it squeezes the aisle to 36 inches, an open dishwasher or oven door fills the walkway and a second cook has nowhere to stand. In a large kitchen the temptation runs the other way: an aisle of five or six feet looks spacious but adds steps to every task. We usually land between the two recommended minimums and a little more, then test the drawing against the real door swings of the appliances you have chosen.
A walkway that is not a work area, such as the path from the garage door to the family room, can be narrower, but the NKBA guidelines also recommend keeping major traffic out of the work triangle. If the household's main route crosses between the sink and the range, someone will always be in the cook's way.
Does the work triangle still matter in a big kitchen?
As a starting point, yes. The idea is simple: the sink, the cooking surface and the refrigerator form a triangle, and the cook moves between them. The NKBA guideline suggests the three legs should total no more than 26 feet, with no leg shorter than 4 feet or longer than 9 feet, and no leg should cut through an island or peninsula.
Luxury kitchens often have more than three work centers: a prep sink on the island, a second oven, a beverage center, a separate freezer column. The guideline covers that too, suggesting each extra travel distance also falls between 4 and 9 feet. In practice we think in zones rather than a single triangle:
- Prep: the main counter run with the most uninterrupted space, close to the refrigerator and a sink.
- Cooking: the range or cooktop with landing space on both sides and the hood above.
- Cleanup: the main sink, dishwasher and trash pull-out together, with dish storage within reach.
- Serving and drinks: a beverage refrigerator, coffee station or bar sink at the edge of the kitchen, so guests help themselves without walking through the cooking zone.
When each zone works on its own, two or three people can use the kitchen at once without tripping over each other, which is usually the real wish behind a large remodel.
How much counter space should sit beside the sink and the range?
Landing space is the counter where you set something down: a pot coming off the burner, a colander of vegetables, a stack of plates. The NKBA guidelines recommend at least 24 inches of landing area on one side of the cleanup or prep sink and at least 18 inches on the other. Cooking surfaces and the refrigerator have landing recommendations of their own.
These short counter runs are easy to lose in a design focused on a big island or a long run of tall cabinets. A professional range pushed into a corner, a sink placed tight against a wall oven, or a refrigerator at the end of a run with nowhere to set the milk are the details that make a beautiful kitchen frustrating. We check every appliance for its landing space before we finalize the plan.
What should the island do?
Give the island one or two jobs first, then size it: prep with a second sink, cooking with a cooktop, gathering with seating, or storage in deep drawers. Two of these roles combine well. Trying to combine all four usually produces an island too large for the room, with aisles that fall below the recommended widths. The common roles are:
- A prep island with a second sink and a long clear work surface facing the room.
- A cooking island with a cooktop, which raises questions about ventilation and the safety of anyone seated nearby.
- A gathering island with seating along one side, which needs knee space and enough room behind the stools for people to pass.
- A storage island with deep drawers for pots, dishes or small appliances, freeing wall space for windows.
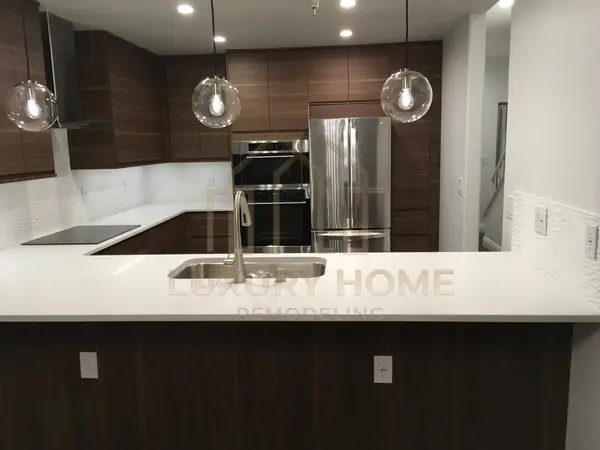
In the kitchen photographed on our kitchen remodeling page, the island holds a sink, a wine cooler and seating, and the room is wide enough to keep generous aisles around it.
Where should the range hood vent?
Outside. The U.S. Department of Energy's consumer guide to home ventilation says kitchen and bathroom vents should lead directly outdoors and never into the attic. The NKBA guidelines recommend a correctly sized, ducted ventilation system for every cooking surface, with 150 cubic feet per minute as a recommended minimum, and cite the residential code's minimum of 100 cfm for a ducted hood vented to the outside.
In a high-end kitchen, cooking equipment is often more powerful than the minimums assume, and the hood the manufacturer specifies may be much larger. A bigger hood needs a larger duct, a straight and short route outside, and in some cases a way for replacement air to come into the house. Those needs affect the ceiling, the cabinets and sometimes the exterior wall, so we route the duct during design rather than discovering a joist in the way during construction.
Island cooktops are harder to ventilate well than wall cooktops, because there is no wall to help guide rising air into the hood. If you love the idea of cooking at the island while facing guests, we will talk through the options, including a ceiling hood sized generously and a cooktop set back from the seating edge.
Lighting the layout
A layout is only as good as the light that falls on it. We plan three layers: general light from recessed fixtures spread evenly across the ceiling, task light under the wall cabinets so counters are lit without shadows from your own head, and decorative pendants over the island at a height that lights the surface without blocking the view across the room. Each layer gets its own switch or dimmer, and the switch locations follow the paths people walk.
Choosing appliances before the cabinet order
In a custom kitchen, cabinetry is drawn around specific appliance models. Panel-ready refrigerators and dishwashers take a cabinet door, column refrigerators need precise openings, and wall ovens are built into towers sized to their cutouts. If an appliance is chosen late, the cabinet order waits, or worse, an opening is built to the wrong dimension. We ask clients to settle appliance models at the same stage as the cabinet layout.
Before you finalize the plan
Walk through a normal day on paper: unloading groceries, making breakfast, cooking a dinner for guests, cleaning up. Mark where each item lives and where each person stands. Then walk the same day through the space with tape on the floor, if the room allows it. It is the cheapest change you will ever make to a kitchen.
If you are in San Jose or elsewhere in the Bay Area and would like us to measure your kitchen and sketch the options, our luxury kitchen remodeling page explains how a project with us runs, and the consultation is free.
Tell us about the project
A few lines about the house and the project are enough. We call or email you back to set up a free in-home consultation; asking costs nothing.
Kitchen layout questions
How far should island seating sit from the wall behind it?
Far enough for someone to walk behind seated guests. We plan the aisle behind island stools as a walkway, not just the stool depth, and draw it at full width so nobody has to squeeze past.
Is one large sink better than two smaller ones?
It depends on how many people cook. One large sink suits a single cook; a second, smaller prep sink on the island lets two people work without sharing a basin. The NKBA's landing space guidance applies to each sink.
Can a recirculating hood replace a ducted one?
We do not recommend it for a kitchen that sees real cooking. The NKBA guidelines call for ducted ventilation, and the Department of Energy says kitchen vents should lead directly outside.
Sources: National Kitchen and Bath Association, Kitchen Planning Guidelines with Access Standards (work aisle, work triangle, landing area and cooking-surface ventilation guidelines); U.S. Department of Energy, Consumer Guide to Home Ventilation.