
Primary bathroom remodel planning: the shower, the water and the air
A primary bathroom remodel is usually where homeowners spend the most per square foot, and where shortcuts show up fastest as stains, mildew and loose tile. This guide walks through our decisions in the order they matter: the shower first, then water and fixtures, then the air, then the details that make the room a pleasure to use.
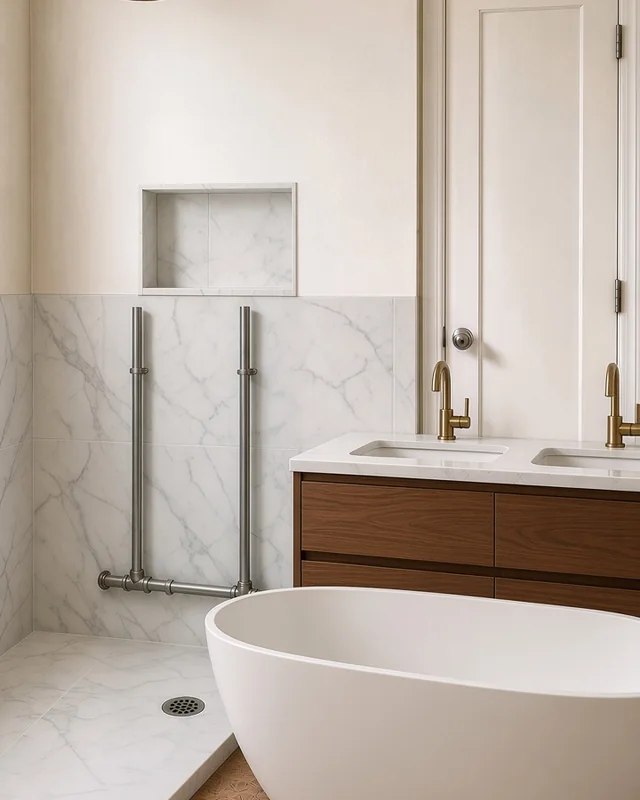
Should we give up the tub for a bigger shower?
Many of the primary bathrooms we remodel trade a rarely used tub for a large walk-in shower, and most owners do not miss it. If someone in the house still takes baths, a freestanding tub can share a wet area with the shower behind one glass panel, which saves space and keeps the splashing in one zone. If resale is on your mind, keeping at least one tub elsewhere in the house is a sensible middle path.
Once the tub question is settled, the shower's size and shape follow from the room. A shower deep enough to step out of the spray, with a bench or a ledge, a niche at a comfortable height and a handheld on a slide bar alongside the fixed head, suits nearly everyone who will use it over the life of the house.
Center drain or linear drain?
The drain decides how the shower floor slopes, and the slope decides which tile works. A center drain needs the floor to slope down from all four sides toward the middle, which suits small mosaic tiles that can follow those angled planes. A linear drain, a long narrow channel along one wall or at the entry, lets the whole floor slope in a single plane, which means large-format tiles can run across the floor uninterrupted.
A linear drain also makes a low or zero threshold easier, because water is caught along a whole edge rather than at one point. Where the floor framing allows the shower floor to be recessed, the bathroom floor and the shower floor can meet without a step, which looks clean and helps anyone with limited mobility. We confirm the framing before drawing a curbless shower, because recessing the floor is a structural decision.
The photos on our bathroom remodeling page show a walk-in shower with a linear drain along the back wall and grout lines that carry straight through.
What goes behind the tile?
Tile and grout are not waterproof on their own. Behind a well-built shower sits a continuous waterproof layer on the walls and floor, lapped and sealed at every seam, corner, niche and pipe penetration, and connected to the drain so that water reaching it has only one way to go. Whichever system is used, liquid-applied, sheet membrane or a foam board system, its manufacturer's instructions govern how it is installed, and mixing parts from different systems is how leaks begin.
We follow a fixed order: framing and blocking for the bench, niche, grab bars and glass; rough plumbing and the valve set at the right depth; the sloped base; the waterproofing, with a flood test of the shower floor before any tile goes down; then tile, grout and glass. Each stage is checked before the next one covers it, because nobody will see it again.
Steam showers add more: a vapor-tight enclosure, a sloped ceiling so condensation runs down the walls instead of dripping, a door that seals, and a generator placed where it can be serviced. If a steam shower is on your list, raise it at the first meeting, because it changes the design of the whole enclosure.
How much water should a luxury shower use?
Less than you might think, without feeling stingy. The EPA's WaterSense program labels showerheads that use no more than 2.0 gallons per minute, compared with 2.5 gallons per minute for a standard showerhead, and each labeled model is independently checked against both efficiency and performance criteria. The EPA estimates the average family could save about 2,700 gallons a year by installing WaterSense showerheads.
In a large shower, the question is usually how many outlets run at once. A rain head, a handheld and a set of body sprays together can draw more water than the supply pipes or the water heater can keep up with. We size the valve, the supply and the hot water source to the shower you design, and often suggest a diverter so that two outlets run at a time rather than all of them.
WaterSense also labels toilets, and the label covers flushing performance as well as water use. In a primary bathroom we usually suggest a labeled model with a comfortable seat height and a skirted base that is easy to clean.
Why does the fan matter so much?
A long hot shower puts a lot of moisture into a small room. If it stays there, it condenses on cold surfaces, and over time that means peeling paint, swelling cabinet doors and mildew in the grout. The U.S. Department of Energy's ventilation guide says bathroom vents should lead directly outside and never into the attic, where moisture can cause serious problems.
We size the exhaust fan to the room, choose a quiet model so people actually run it, route the duct by the shortest path to an exterior wall or the roof, and put the fan on a timer or a humidity sensor so it keeps running after the shower stops. A steam shower or a very large wet area may need more than one fan.
The vanity, storage and light
A double vanity is common in a primary bath, but two sinks need enough counter between them to be useful. Drawers usually beat doors for storage, because nothing hides at the back. A seated makeup counter at table height, set apart from the sinks, is a detail clients use every day. Outlets inside a drawer or a medicine cabinet keep hair tools charged and off the counter.
Light the face from the sides as well as above, with sconces or a lit mirror, so shadows do not fall under the eyes. Add a dimmable low light for night, and put the shower on its own wet-rated fixture.
Comfort details that are easy only during the remodel
- Radiant floor heat under the tile, with its own thermostat.
- Blocking in the walls for grab bars in the shower and beside the toilet, even if the bars come later.
- A thermostatic or pressure-balancing valve, so the temperature holds when another tap runs.
- A heated towel bar and a dedicated circuit for it.
- A wider doorway and a door that swings out or slides, so the room stays accessible.
Living through the remodel
Expect the bathroom to be out of use for the whole job. If it is the only shower in the house, we sequence the work to shorten the gap. Dust protection, the crew's path through the house and working hours are agreed before demolition. If the house was built before 1978, lead-safe work practices apply to disturbing old paint.
When you are ready to plan your own, our luxury bathroom remodeling page explains how we work in San Jose and the Bay Area, and the first visit is free.
Tell us about the project
A few lines about the house and the project are enough. We call or email you back to set up a free in-home consultation; asking costs nothing.
Primary bathroom questions
Do I need a bench in the shower?
Not always, but most clients use one daily, for shaving legs, resting or setting things down. A bench is framed and waterproofed with the shower, so decide on it during design.
What is a flood test?
Before tiling, the shower drain is plugged and the waterproofed floor is filled with water and left to stand, to prove there are no leaks. It is far cheaper to find a problem then than after the tile is set.
Can two people shower at once in a double shower?
Yes, with two valves and enough supply and hot water to run both. We size the plumbing and water heater for it when a double shower is in the design.
Sources: U.S. EPA WaterSense, Showerheads and Residential Toilets; U.S. Department of Energy, Consumer Guide to Home Ventilation; U.S. EPA, Lead Renovation, Repair and Painting Program.